Leave a Message

By providing your contact information to Page Aiken, your personal information will be processed in accordance with Page Aiken's Privacy Policy. By checking the box(es) below, you expressly consent to receive marketing or promotional real estate communication from Page Aiken in the manner selected by you. For SMS text messages, message frequency varies. Message and data rates may apply. Consent is not a condition of purchase of any goods or services. You may opt out of receiving further communications from Page Aiken at any time. To opt out of receiving SMS text messages, reply STOP to unsubscribe. SMS text messaging is subject to our Terms of Use.

Thank you for your message. I will be in touch with you shortly.

Explore My Properties
Aerial view of a gray-shingled home with a large backyard pool and circular fire-pit seating area.
Blue-gray two-story home with white balconies, framed by mature oak and palm trees.
Outdoor pool and raised tiled spa, with lounge chairs and marshland beyond.
Entry hall with dark wood glass-panel doors and a white staircase with natural wood treads.
Entry foyer with dark wood glass-panel doors, a white console table, and a patterned rug.
Open-plan living room with a tufted sectional, wood coffee table, and glass doors to a green landscape.
Formal dining room with a long table, two chandeliers, wood floors, and French doors opening to a leafy patio.
Furnished living room with cream sofas, a lit fireplace, and glass doors opening to a porch.
Open dining and living room with two chandeliers and French doors overlooking a pool.
Open kitchen and dining area with white cabinetry, island seating, and a long table beside tall windows.
Kitchen with a large white island, upholstered bar stools, stainless appliances, and woven pendant lights.
Bright white kitchen with a large island, three woven pendant lights, and stainless steel appliances.
Bright white kitchen with a large island, upholstered bar stools, stainless steel range, and woven pendant lights.
Open kitchen and dining room with a large island, woven pendant lights, and glass doors to greenery.
Bright white kitchen with a large island, woven pendant lights, and a view into the living area.
Bright white kitchen with a large island, woven pendant lights, and a stainless steel range.
Kitchen with white cabinetry, patterned tile backsplash, and a large stainless-steel range.
Open kitchen with white cabinets, a large island, woven pendant lights, and wood floors.
White kitchen with paneled cabinetry, geometric backsplash, and a large window overlooking greenery.
Bright white kitchen with a large island, stainless steel appliances, patterned tile backsplash, and woven pendant lights.
Bright white kitchen with shaker cabinets, pale countertops, geometric tile backsplash, and a large garden-facing window.
Bright kitchen with a large white island, farmhouse sink, stainless appliances, and woven pendant lights.
Laundry room with front-loading washer and dryer beside white cabinetry and folded towels.
Bathroom with tiled glass shower and a door opening to a patio overlooking a pool.
Walk-in shower with white and gray tile, a chrome rain showerhead, recessed niche, and wooden bench.
Breakfast bar with three upholstered stools beside windows overlooking a deck and swimming pool.
Bright kitchen with a long white island, upholstered stools, and windows overlooking greenery.
Furnished recreation room with blue sectional sofas, a foosball table, and a wall-mounted television.
Living room with a blue sectional, staircase, and foosball table in the foreground.
Bedroom with a teal headboard, floral bedding, striped bench, and plantation-shuttered window.
Bathroom with a white double vanity, brass hardware, matching mirrors, and folded towels.
Walk-in closet with white built-in shelves and drawers, hanging rods, and a wood floor.
Bedroom with a tall tufted headboard, vaulted ceiling, and arched upper window.
Bright bedroom with a tall gray tufted headboard, vaulted ceiling, and arched window.
Three open closets with white shelving and drawers, hanging rods, and a light wood floor.
White double-sink bathroom with gold fixtures and a glass-enclosed tiled shower.
White-tiled bathroom with a glass walk-in shower, dual rain shower heads, and a white vanity.
Upstairs hallway with pale wood floors, plantation shutters, and a rustic wooden bench.
Bedroom with a green upholstered bed, striped bench, and white plantation shutters.
Bathroom double vanity with matching framed mirrors, dark metal faucets, and white countertops.
Walk-in shower with white tile, dark metal fixtures, and a wooden bench.
Bedroom with a coral-patterned bedspread and glass doors opening to a green balcony view.
Bathroom with a white double vanity and shuttered window overlooking mature trees.
Bright bathroom with a white vanity and tiled shower, looking into a furnished bedroom.
Furnished bedroom with two navy-headboard beds, white plantation shutters, light wood floors, and a beach scene on the TV.
Bathroom with a white double vanity, brass fixtures, geometric mirrors, and plantation shutters.
Bedroom with patterned quilt, built-in TV alcove, and striped chair beside a glass door.
Bathroom with a long double vanity, stone counters, brass fixtures, and an open doorway to an adjoining room.
White-tiled walk-in shower with glass enclosure, rain showerhead, and wooden bench beside a tall window.
Furnished bedroom with a white canopy bed, built-in daybed, hardwood floors, and wall-mounted television.
Walk-in closet with extensive white shelving, built-in drawers, and clothing rods.
White-tiled glass shower with built-in bench beside a canopy bed in a bright bedroom.
Bedroom with two white beds, pale wood floors, and sliding glass doors to a balcony.
Bathroom with a glass-enclosed tiled shower, built-in niche, and white vanity with a large mirror.
Laundry room with black washer-and-dryer stacks beside an open door to a tree-lined balcony.
Outdoor pool and stone patio with lounge seating beside a grassy marsh.
Gray shingle-sided home with two levels of covered porches overlooking a broad lawn and patio dining area.
Gray two-story house with covered porches behind a swimming pool and stone patio.
Swimming pool and stone patio with lounge seating overlooking a marsh.
Gray-shingled home’s covered patio beside a swimming pool and raised spa, with white Adirondack chairs.
Covered porch with dining table and chairs overlooking a pool and paved patio.
Covered porch with white Adirondack chairs, gray tile flooring, and leafy greenery outside.
Pool terrace with raised spa, stone patio, outdoor lounge seating, and marsh views.
Outdoor pool and stone patio with lounge chairs, shaded dining table, and marshland views.
Outdoor pool and raised spa surrounded by stone paving, lounge chairs, and mature trees.
Outdoor pool and spa with lounge chairs, umbrellas, and marshland beyond.
Stone patio with Adirondack chairs around a fire pit overlooking a marsh.
Aerial view of a backyard pool and spa surrounded by a stone patio, loungers, and mature trees.
Aerial view of a large home with a swimming pool, stone patio, and wooded landscaping.
Aerial view of a large house with a swimming pool, paved patio, and mature trees.
Aerial view of a gray-shingled home and pool beside expansive marshland.
Aerial view of a coastal home with a swimming pool, dense tree cover, and ocean beyond.
Coastal home with a pool beside a marsh, with tree cover and ocean in the distance.
Aerial view of a coastal home with a backyard pool, marshland, and ocean beyond.
Aerial view of coastal homes beside marshland, with the ocean on the horizon.
Aerial view of a coastal home beside expansive green marshland and winding tidal waterways.
Aerial view of a gray home surrounded by trees, with tidal marshes and waterways beyond.
Gray two-story house with white balconies, framed by mature oaks and a curving driveway.
Gray shingle-style home with double garage and two levels of porches beneath mature trees.
Gray shingle-sided residence with white balconies, framed by mature live oaks and landscaped grounds.
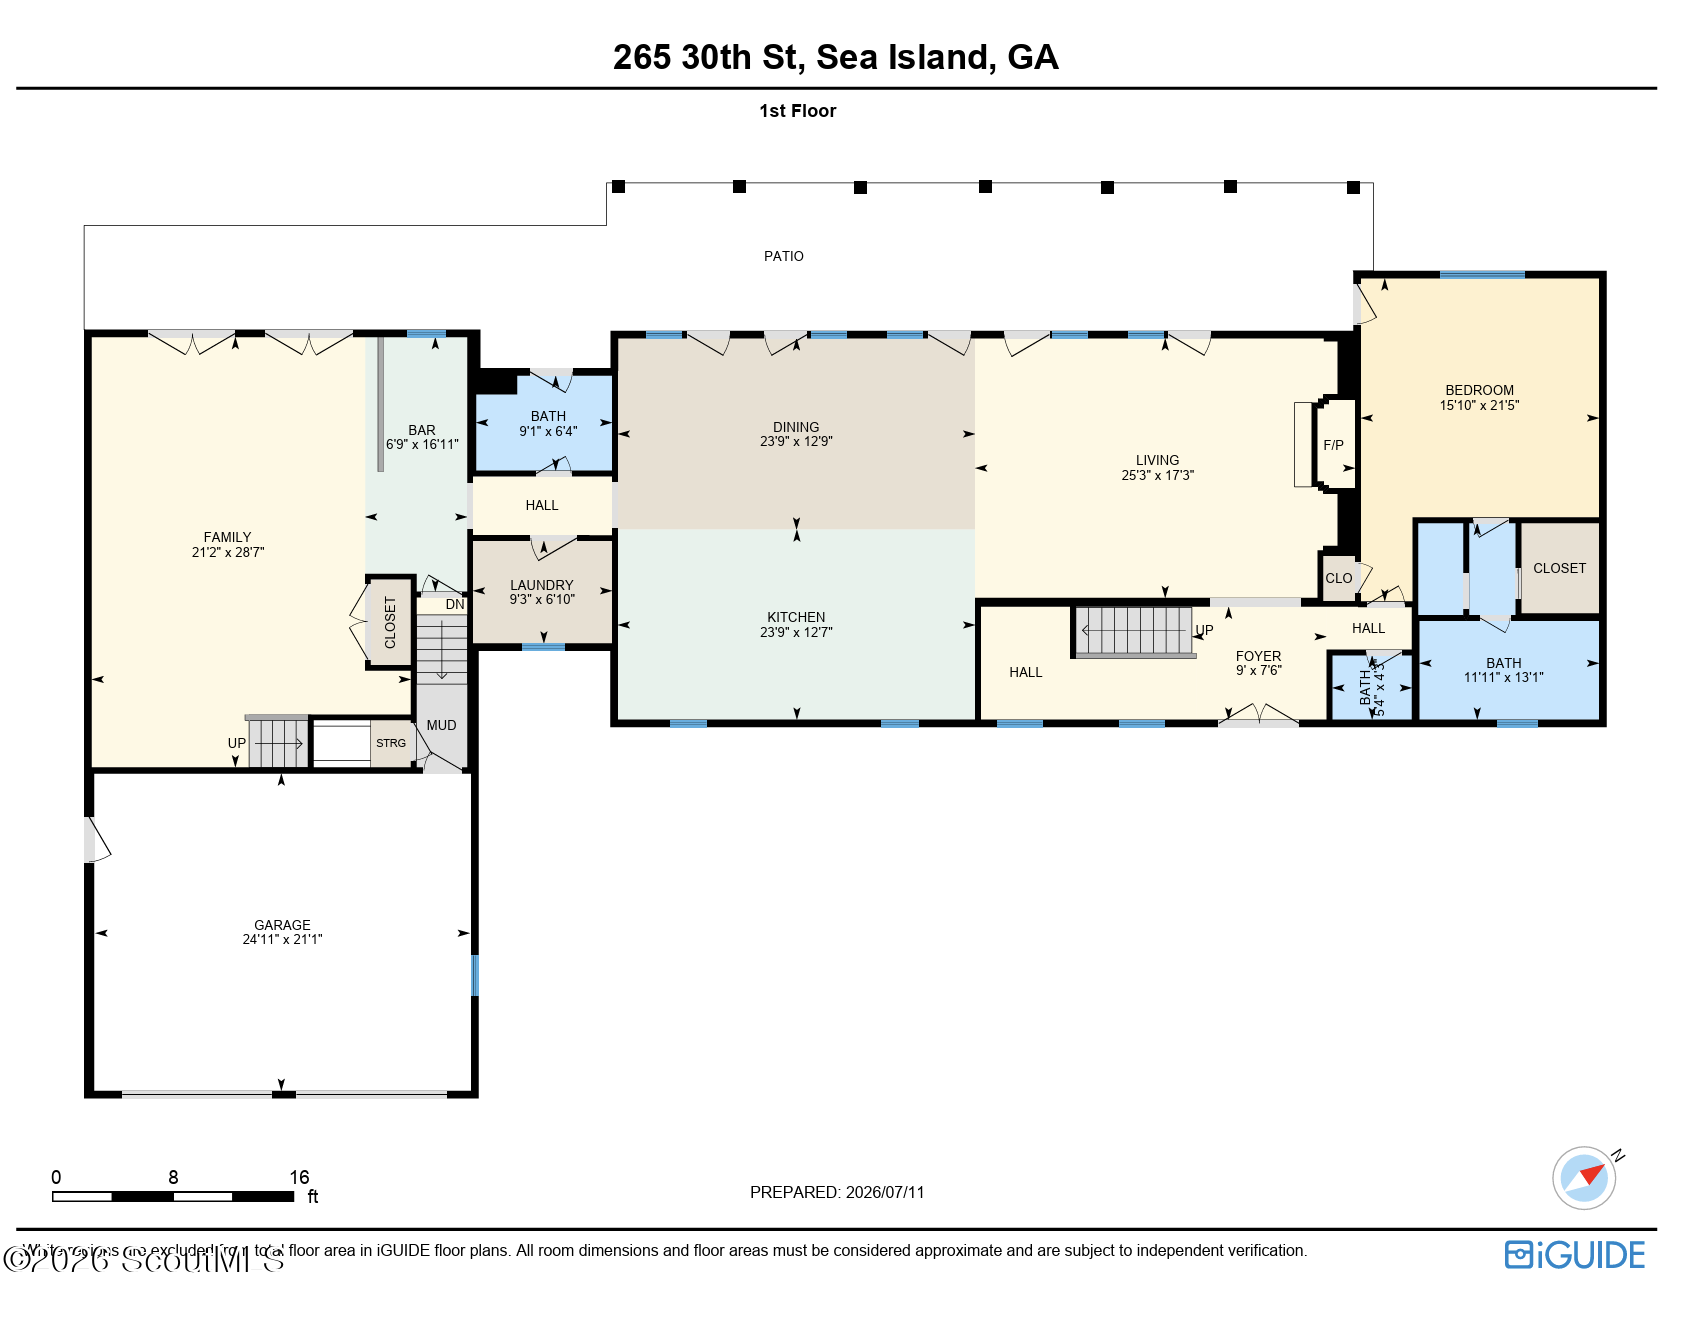
First-floor plan showing a family room, kitchen, dining room, bedroom, patio, and garage.
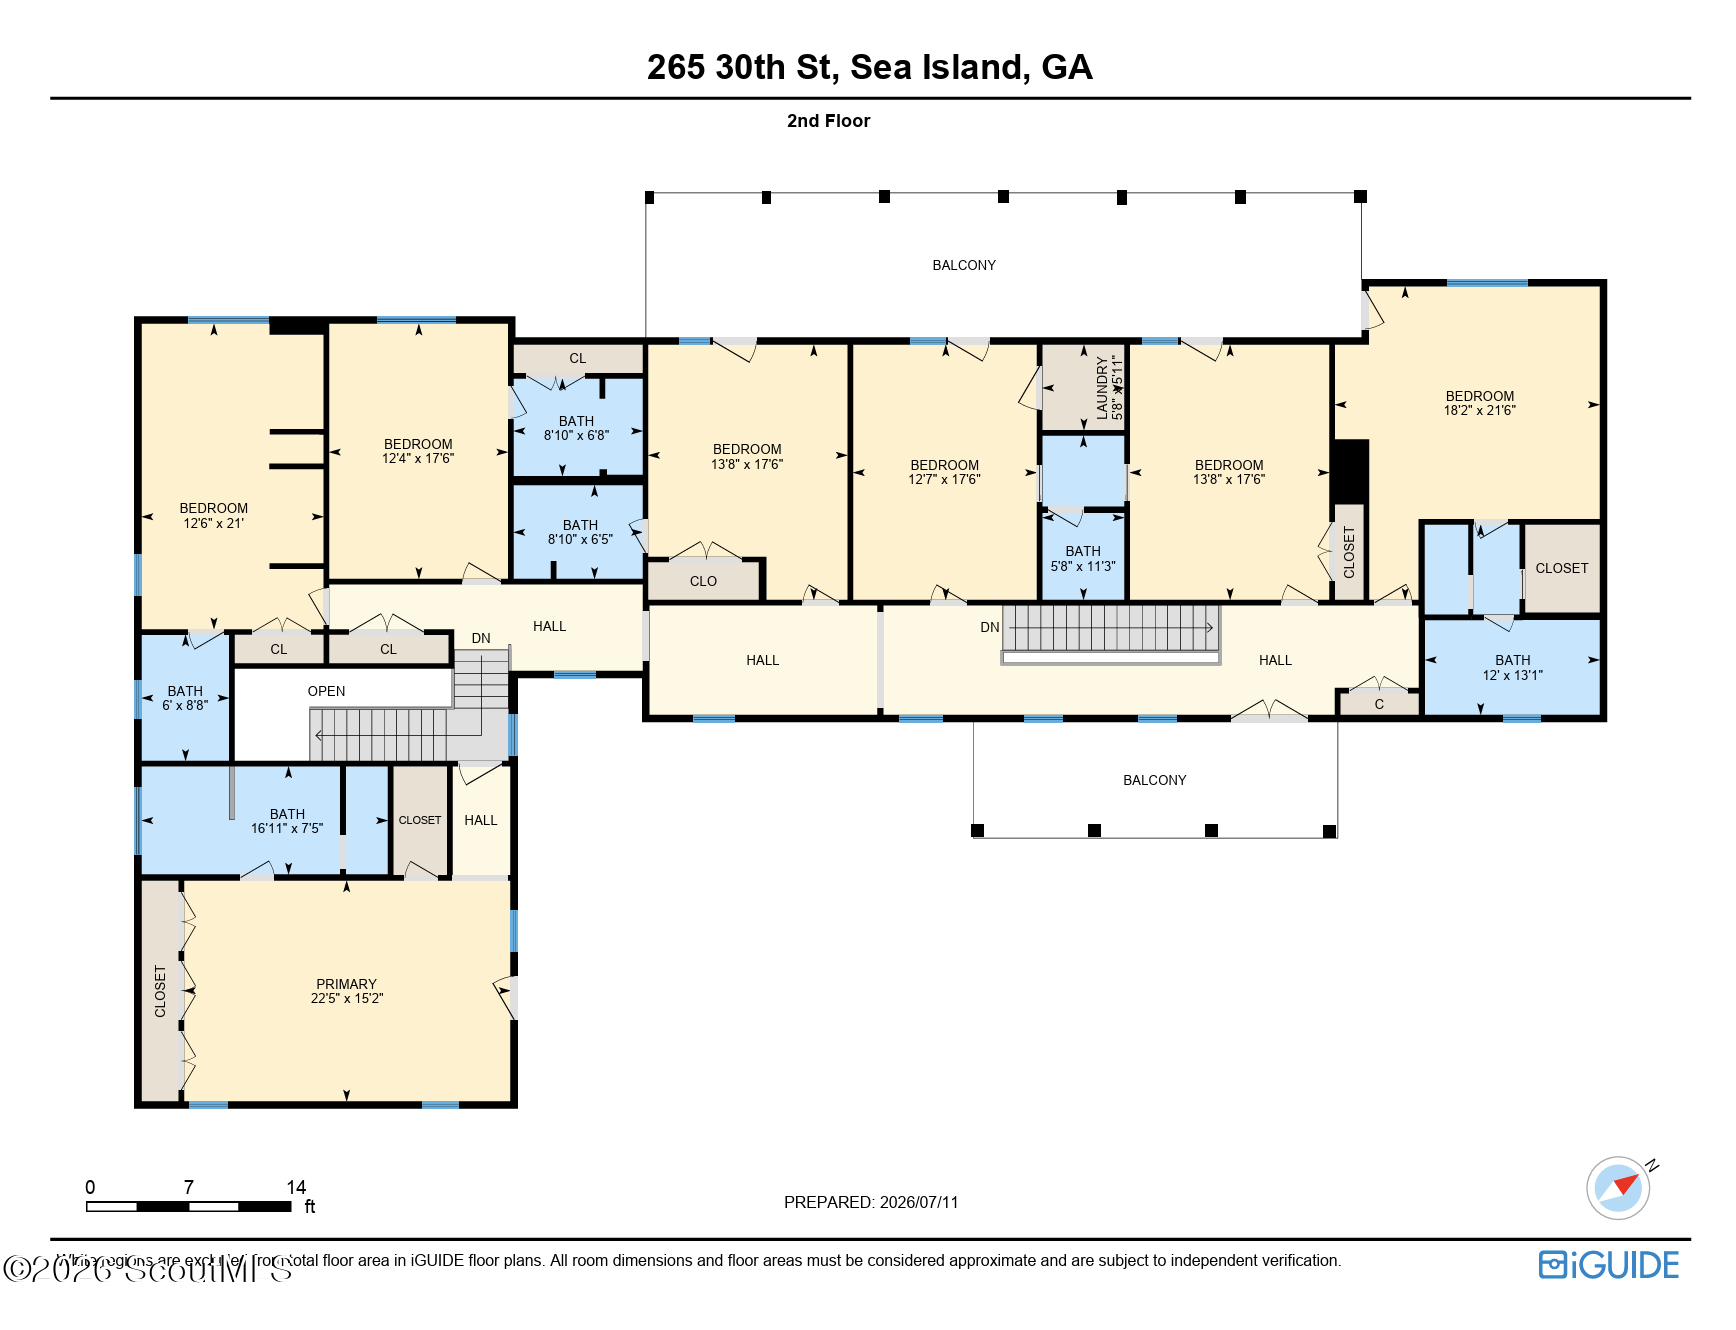
Second-floor plan of 265 30th Street, with bedrooms, bathrooms, a primary bedroom, and two balconies.
VIEW PHOTOS
$8,395,000

265 30th Street, C-462

8 Beds 9 Baths 6,547 Sq.Ft. 0.72 Acres

Description

Cottage 462 is a classic (Colonial-style) Sea Island cottage that offers sweeping marsh views and unforgettable sunsets from nearly every room. Totally renovated in 2021, it is 6,547 square feet across two stories; the floor plan is built for gathering -- eight spacious bedrooms and nine baths, an open kitchen overlooking the marsh, and multiple sitting areas that flow together, including one with a wet bar that opens straight onto the back deck and pool. Seven of the eight bedrooms enjoy marsh views with private walkout access to the upper deck, so sunrise coffee and evening sunsets are never far from bed. Outside, a private pool and spa sit amid lush, mature landscaping, and a fire pit surrounded by Adirondack chairs enjoys fabulous marsh and sunset views. It is a large .71-acre lot that feels wonderfully secluded, yet is just steps from Sea Island's wide beaches, jogging paths, trails, and famed Cloister and Beach Club amenities. The expansive kitchen and dining area anchor the main living space, and covered porches wrap the home on both levels -- ideal for entertaining large families and multiple guests in total comfort and privacy.

Share Property

Location

265 30th Street, C-462, Sea Island, GA 31561

Status

For Sale
Page Aiken

Page Aiken

TITLE

Managing Broker

Property Amenities

Interior
Laundry room In Hall, In Kitchen, Laundry Room, Sink, Upper Level
Fireplace Family Room, Gas, Gas Log
Appliances Convection Oven, Dishwasher, Disposal, Dryer, Gas Range, Ice Maker, Microwave, Premium Appliances, Range Hood, Refrigerator, Washer, Washer/Dryer Stacked, Water Softener, Wine Cooler
Flooring Hardwood, Tile, Wood
Total Bedrooms: 8
Half Bathrooms: 1
Full Bathrooms: 8
Other Interior Features Breakfast Bar, Built-in Features, Ceiling Fan(s), Crown Molding, Double Vanity, High Ceilings, High Speed Internet, Kitchen Island, Open Staircase, Pantry, Primary Suite, Rear Stairs, Recessed Lighting, Sitting Area, Smart Thermostat, Walk-In Closet(s), Wired for Sound
Area & Lot
Total area 6,731 Sq.Ft.
Lot Area 0.72 Acres
Living area 6,547 Sq.Ft.
MLS® ID 2001018
Year Built 1987
High School Glynn Academy
Middle School Glynn Middle School
Elementary School Oglethorpe
View Description Other
Architecture Styles Colonial, Plantation
Type Residential
Status For Sale
Exterior
Stories 2
Pool Heated, In Ground, Salt Water
Air conditioning Central Air, Electric, Heat Pump, Zoned
Heat type Electric, Heat Pump, Zoned
Water Source Public
Garage Space 2.0
Security Features Smoke Detector(s)
Sewer Septic Tank
Other Exterior Features Balcony, Fire Pit, Lighting
Parking Driveway, Garage Door Opener, Kitchen Level, Paved
Lot Features Back Yard, Cul-De-Sac, Full Size Lot, Landscaped, Level, Private, Sprinklers In Front, Sprinklers In Rear, Wetlands, Yard Well
Roof Asbestos Shingle
Utilities Electricity Connected, Natural Gas Connected, Water Connected, Underground Utilities
Finance
Sales Price $8,395,000
HOA Fees $150 yearly
Blue-gray two-story home with white balconies, framed by mature oak and palm trees.

360 Virtual Tour

Take a tour of this property
Blue-gray two-story home with white balconies, framed by mature oak and palm trees.

Schedule a Showing

I would love to show you this beautiful property. Please select your preferred date and time below. I will be in touch shortly to confirm your appointment.

Schedule a Showing

I would love to show you this beautiful property. Please select your preferred date and time below. I will be in touch shortly to confirm your appointment.

Thank you for your interest in 265 30th Street, C-462, Sea Island, GA 31561. We are reviewing your request and will be in touch shortly!

Mortgage Calculator

Estimate your monthly mortgage payment, including the principal and interest, property taxes, and HOA. Adjust the values to generate a more accurate rate.

All estimates are provided for informational purposes only. Actual amounts may vary.
$0,000 Your Payment 20 15 65
$0,000 Your Payment

Sea Island

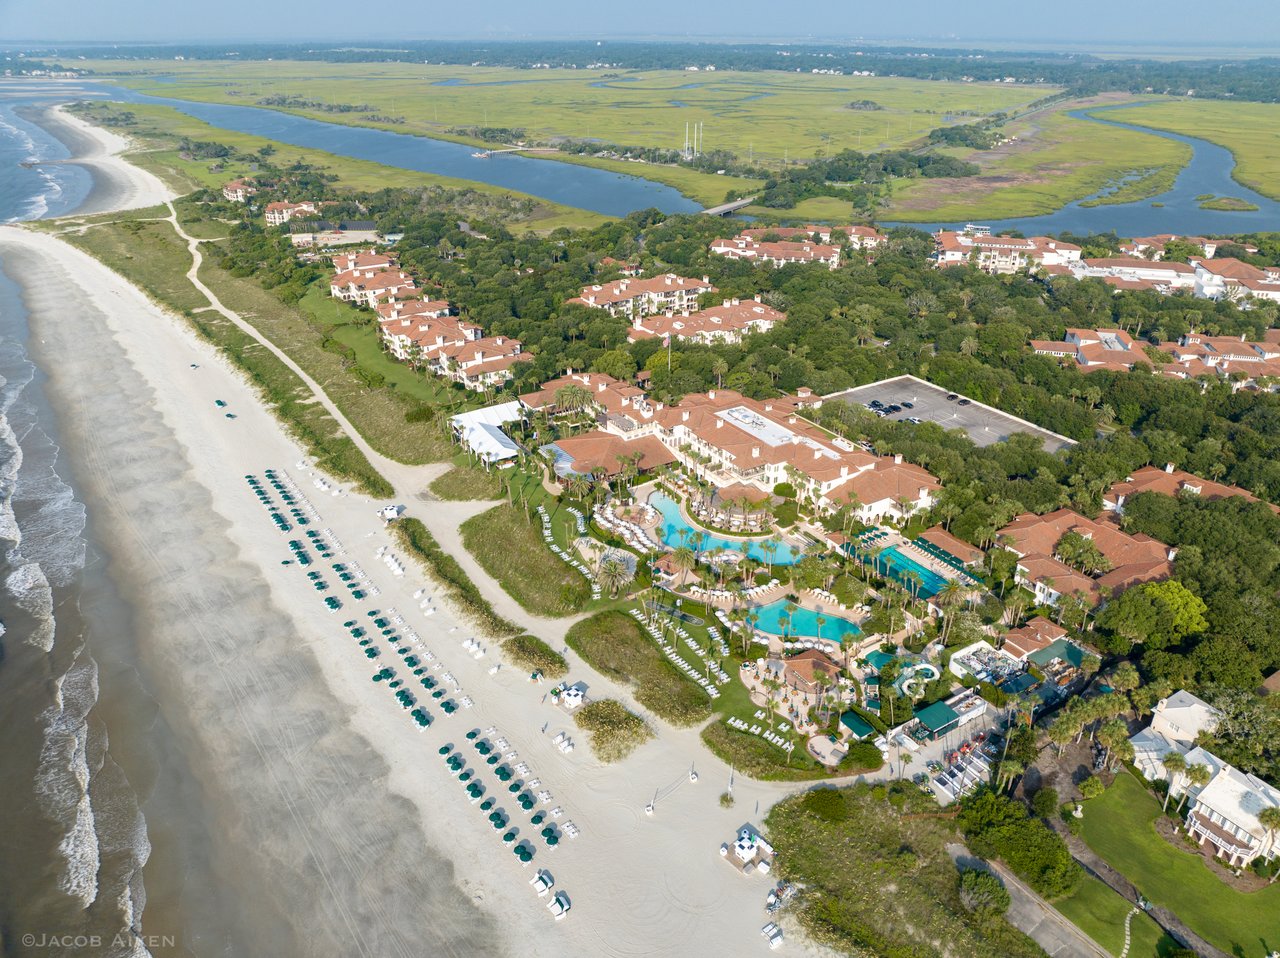
Enjoy the 5 Diamond amenities at the Cloister Hotel and Sea Island Beach.

Elevated Market Perspective

A data-driven approach paired with international experience ensures every client benefits from a deeper understanding of market movement and opportunity.