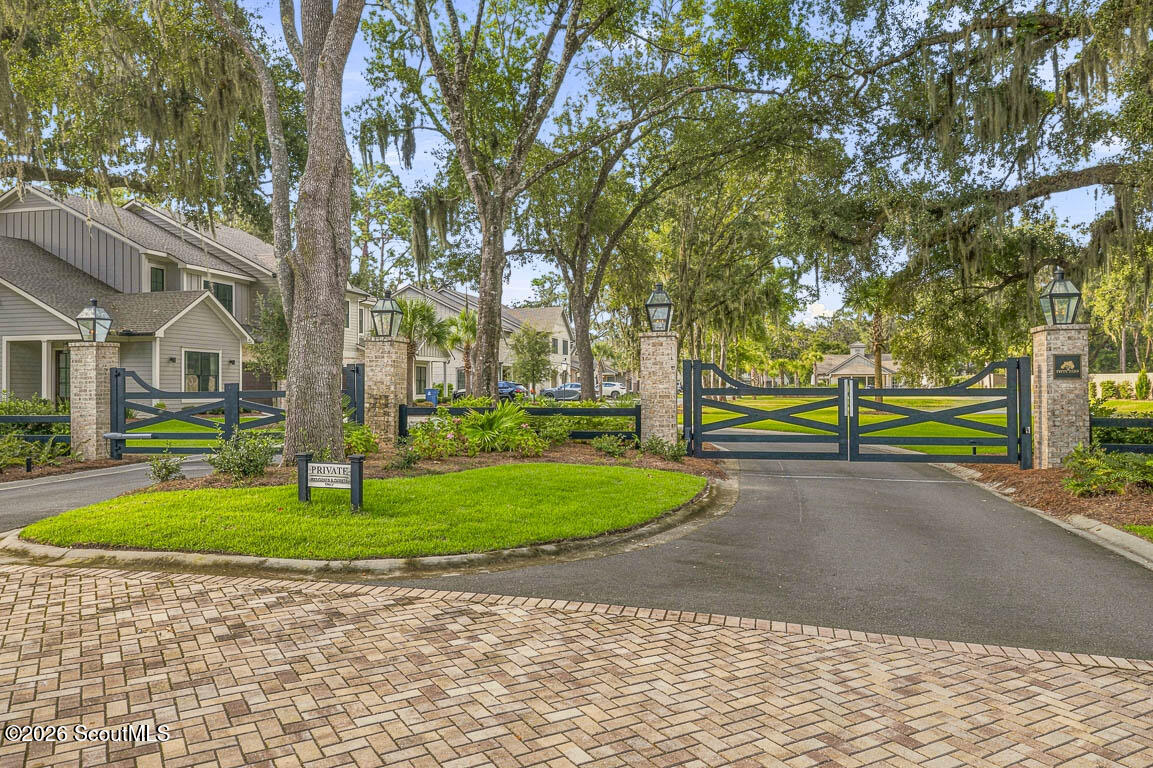
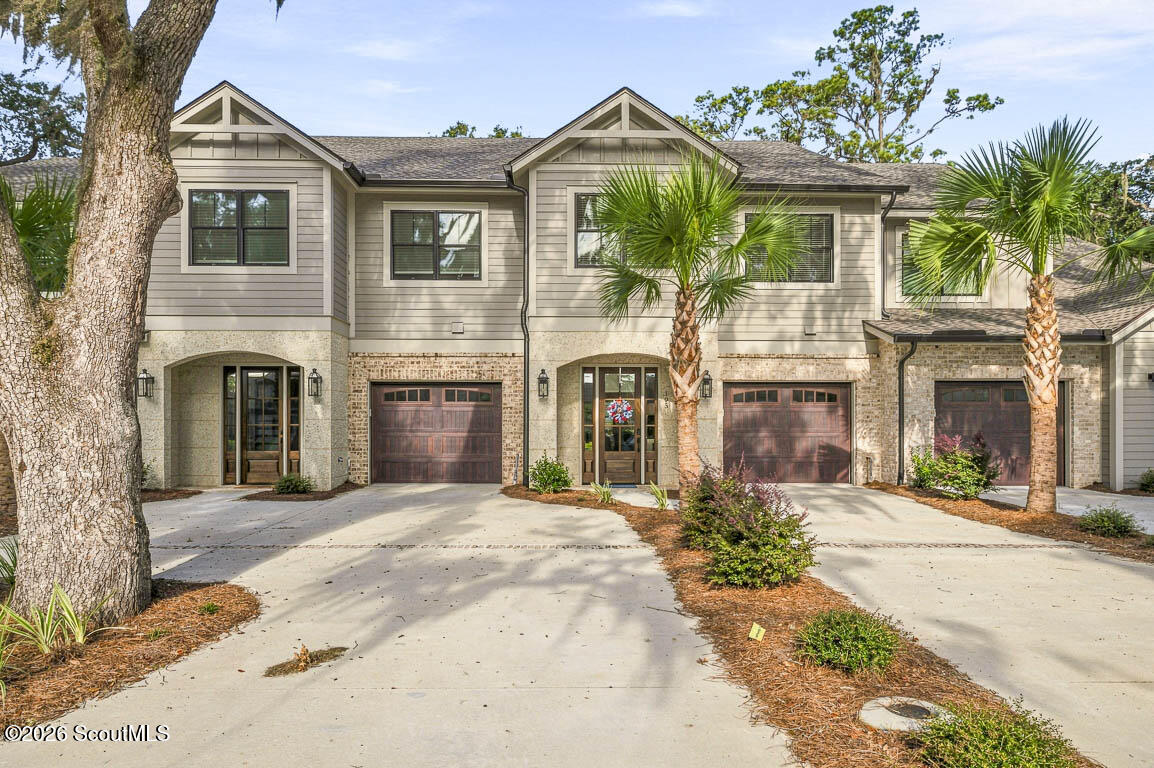
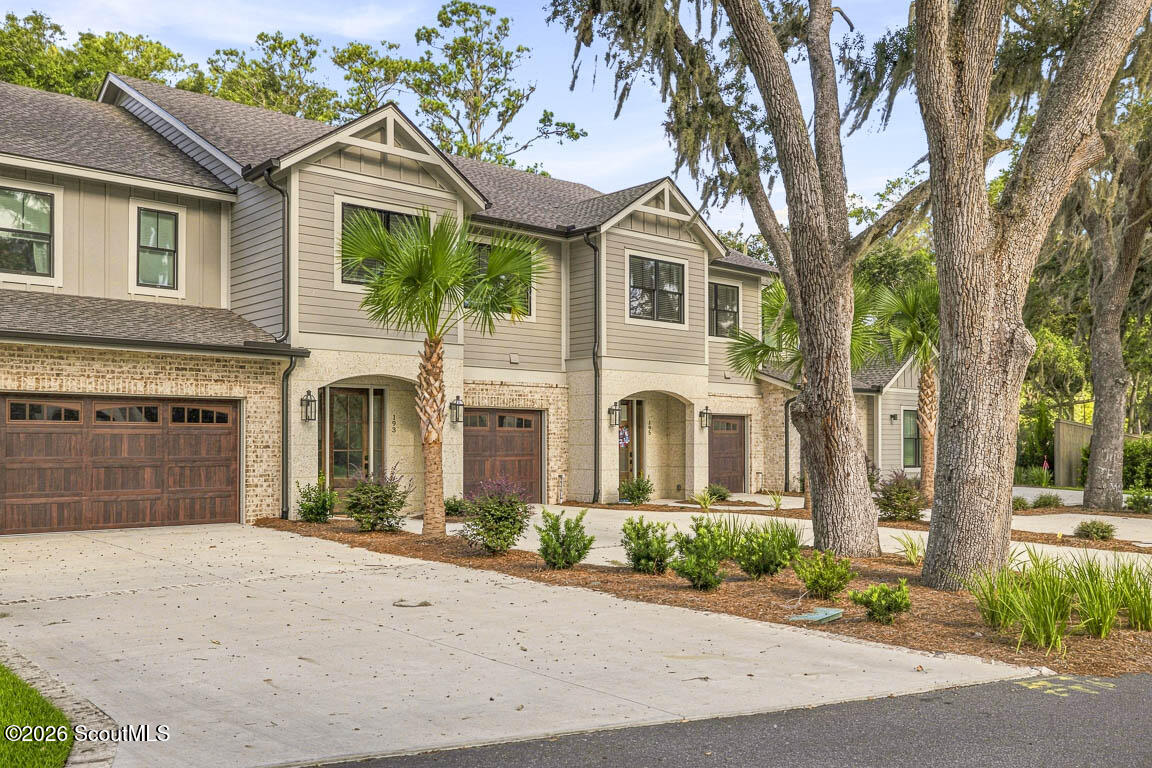
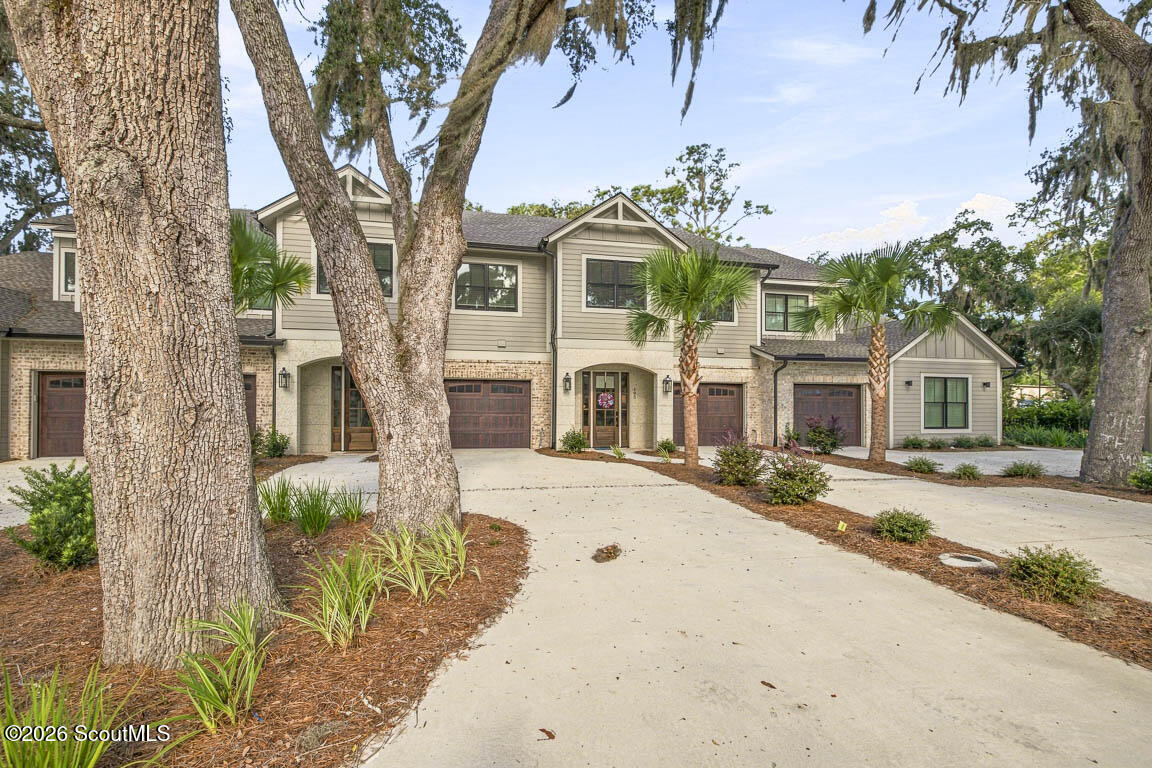
195 Fifty Oaks Lane, St. Simons Island
VIEW PHOTOS
$775,000

195 Fifty Oaks Lane, St. Simons Island

3 Beds 3 Baths 2,004 Sq.Ft. 2,613.6 Sq.Ft.

Description

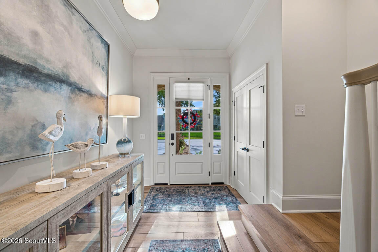
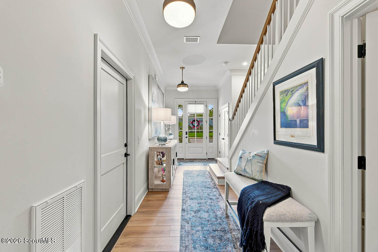
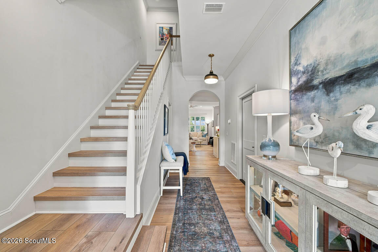
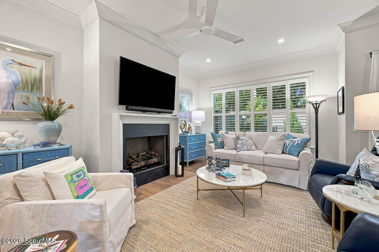
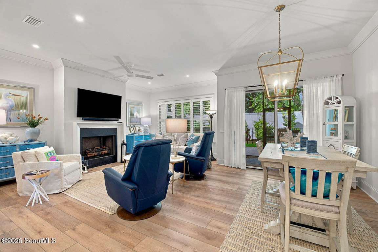
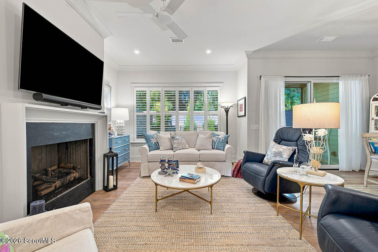
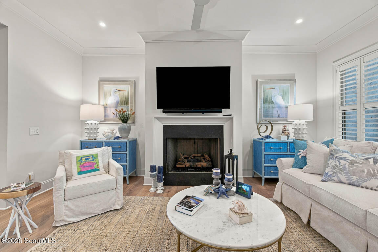
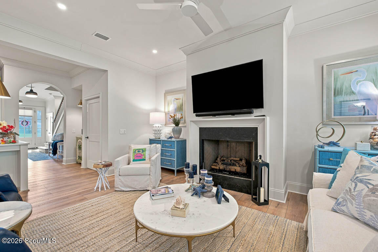
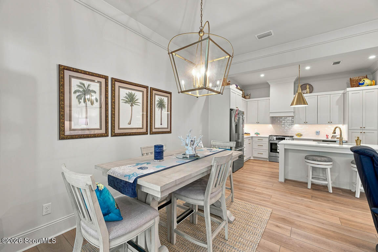
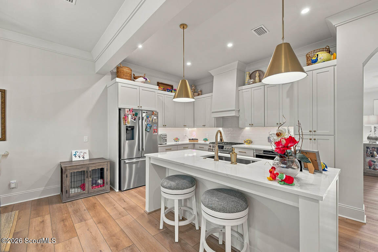
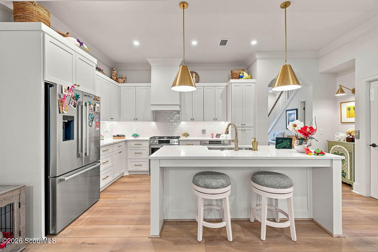
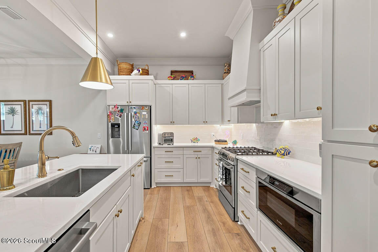
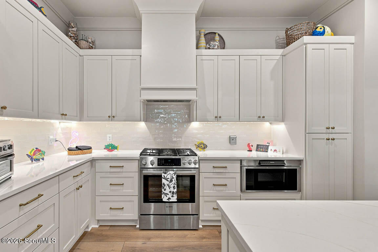
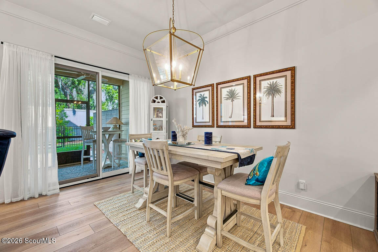
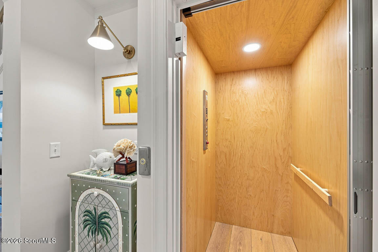
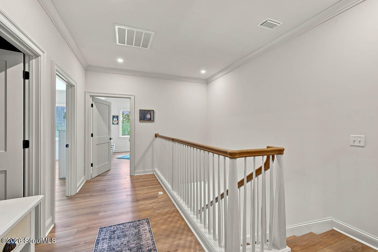
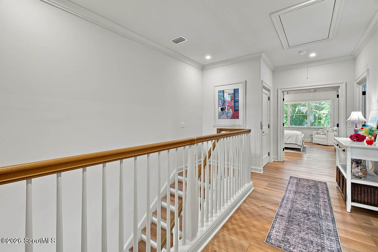
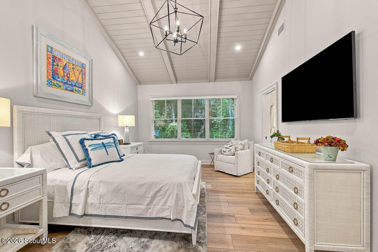
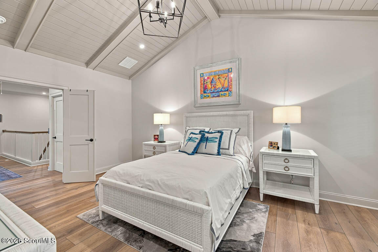
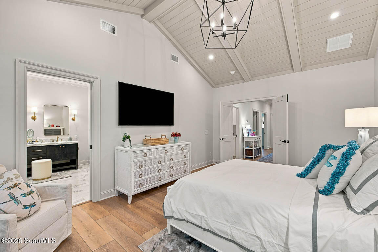
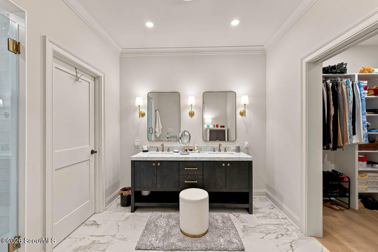
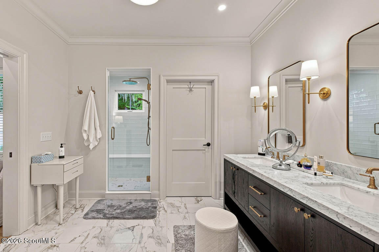
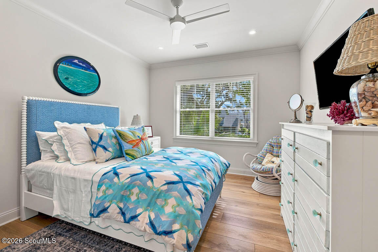
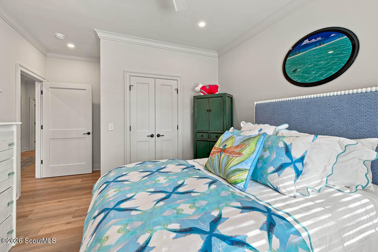
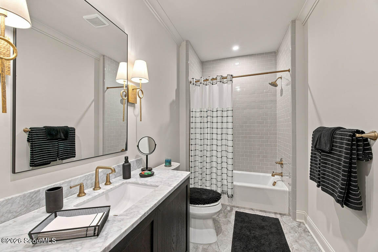
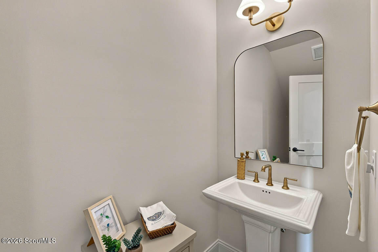
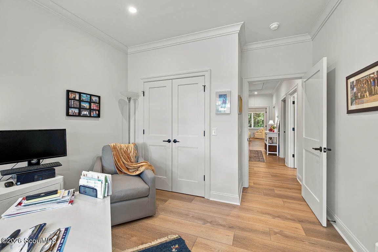
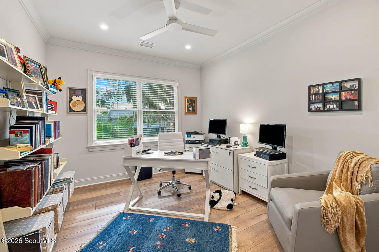
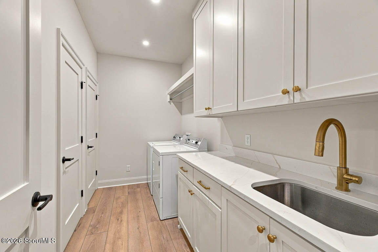
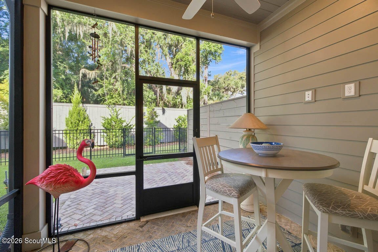
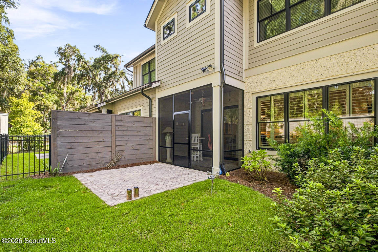
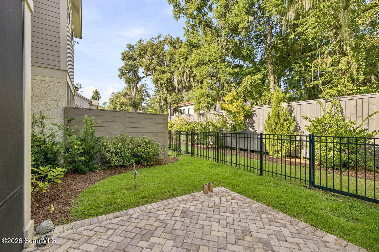
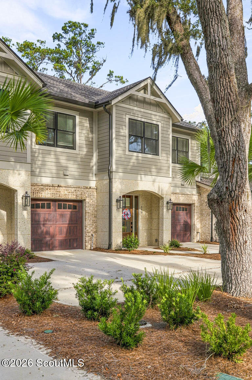
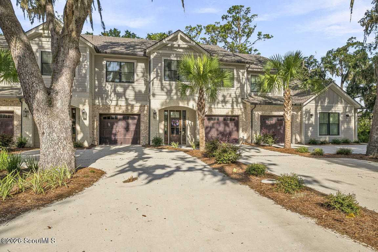
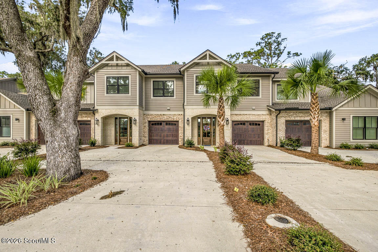
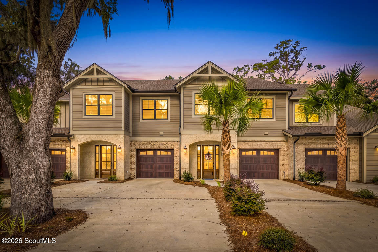
Discover refined island living in this beautifully appointed 3-bedroom, 2.5-bath townhome offering approximately 2,004 square feet of sophisticated, thoughtfully designed living space, complete with an elevator!!! Elegant architectural details, including crown molding and vaulted ceilings, create an inviting sense of volume and distinction throughout the home. The gracious living area is anchored by a gas-log fireplace, providing a warm focal point for both relaxed evenings and effortless entertaining. Rich LVP flooring flows throughout, complementing the home's timeless finishes and coastal setting. The well-appointed kitchen features stainless-steel appliances and opens seamlessly to the main living spaces. The spacious primary suite offers a private retreat, complete with an oversized shower featuring a double vanity and an oversized closet. An oversized laundry room with a convenient utility sink adds an exceptional level of practicality. A private elevator enhances accessibility and ease of living, while the screened porch offers an ideal setting for morning coffee, evening cocktails, or enjoying the tranquil outdoor surroundings. The fenced backyard provides additional privacy and a versatile outdoor space. Completing the property is a single-car garage offering convenient parking and additional storage. Combining elegant interior appointments, generous living spaces, and the relaxed sophistication of St. Simons Island, this exceptional home presents a wonderful opportunity to embrace the best of St. Simons Island living.

Share Property

Location

195 Fifty Oaks Lane, St. Simons Island, St Simons Island, GA 31522

Status

Sold

Date Sold

October 23, 2026
Page Aiken

Page Aiken

TITLE

Managing Broker

Property Amenities

Interior
Laundry room Electric Dryer Hookup, Laundry Room, Sink, Upper Level, Washer Hookup
Fireplace Gas, Gas Log, Living Room
Appliances Dishwasher, Dryer, Microwave, Oven, Range, Range Hood, Refrigerator, Washer
Flooring Tile, Vinyl
Total Bedrooms: 3
Half Bathrooms: 1
Full Bathrooms: 2
Other Interior Features Breakfast Bar, Ceiling Fan(s), Crown Molding, Double Vanity, Elevator, High Ceilings, Kitchen Island, Painted Woodwork, Pantry, Primary Suite, Recessed Lighting, Shower Only, Tub/Shower Combo, Vaulted Ceiling(s)
Area & Lot
Lot Area 2,613.6 Sq.Ft.
Living area 2,004 Sq.Ft.
MLS® ID 2002518
Year Built 2024
High School Glynn Academy
Middle School Glynn Middle School
Elementary School Oglethorpe
Type Residential
Status Sold
Exterior
Stories 2
Air conditioning Central Air
Heat type Central
Water Source Public
Garage Space 1.0
Sewer Public Sewer
Parking Attached, Driveway, Paved
Lot Features Back Yard
Roof Asphalt
Utilities Electricity Connected, Natural Gas Connected, Sewer Connected, Water Connected
Finance
Sales Price $775,000
HOA Fees $590 monthly
Real Estate Tax $3,448 yearly

360 Virtual Tour

Take a tour of this property

St. Simons Island

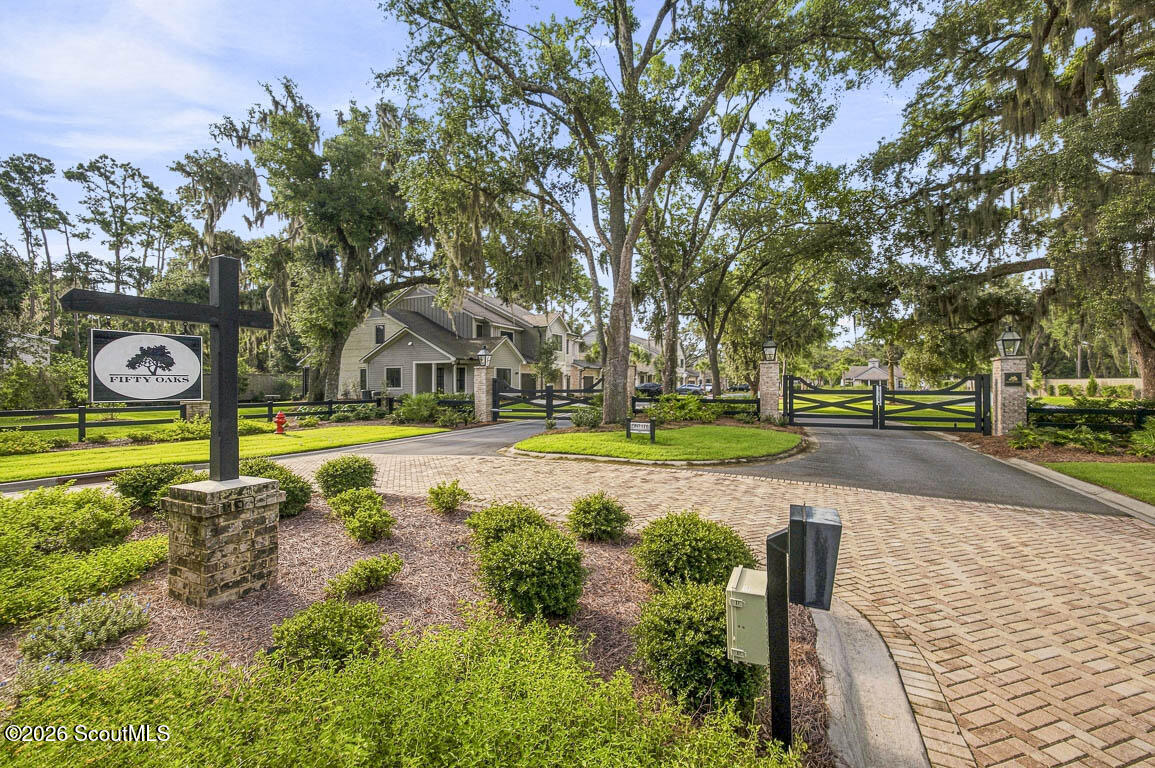
Offers a lifestyle defined by moss-draped oaks, coastal and maritime history.

Elevated Market Perspective

A data-driven approach paired with international experience ensures every client benefits from a deeper understanding of market movement and opportunity.