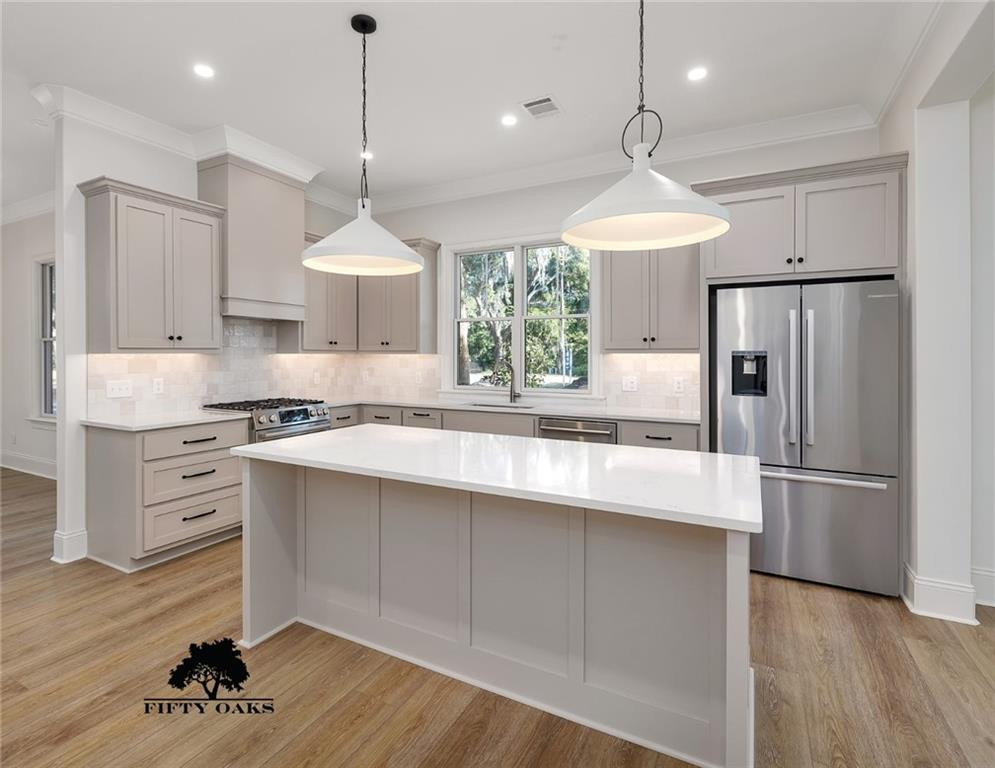
Modern kitchen with a large white island, gray cabinets, and stainless steel appliances.
$689,000

154 Fifty Oaks Lane

3 Beds 3 Baths 2,188 Sq.Ft. 2,178 Sq.Ft.

Description

Fifty Oaks is an enclave of 52 luxury townhomes on St. Simons Island, located near Bennie's Red Barn north of the intersection of Sea Island Road and Frederica Road. Completion in late January 2025. Amenities include an owner's clubhouse and pool overlooking one of two lakes on the property. The landscaped entrance is gated and lit with gas lanterns, palm trees, all framed by a canopy of beautiful oaks throughout the property. Enjoy the ease of townhome living, and enjoy the lifestyle, ambiance, and feel of old St. Simons. 154 Fifty Oaks is a 3BR/2.5BA, large 2,188 SF townhome (Plan B), It features a chef's kitchen with an island/breakfast bar, quartz counters, stainless Bosch appliances, gas cooktop, built-in microwave drawer, pantry, and ample cabinet storage. The kitchen opens to a living area that features 10' ceilings, a fireplace and sliding doors to a covered patio overlooking one of the two ponds at Fifty Oaks Each Plan B unit comes ready for an elevator and an open staircase leading to a large 2nd-floor living area that features the owner's bedroom with a walk-in closet and an owner's bath with double vanity and separate shower. The laundry room with sink and cabinets is conveniently located on the 2nd floor near the owner's bedroom. The 2nd and 3rd bedrooms share a full bath, all with premium finishes. Enjoy coming home to the ambiance and lifestyle of Fifty Oaks.

Share Property

Location

154 Fifty Oaks Lane, St. Simons Island, St Simons Island, GA 31522

Status

Sold

Date Sold

March 26, 2025
Page Aiken

Page Aiken

TITLE

Managing Broker

Property Amenities

Interior
Laundry room Electric Dryer Hookup, Gas Dryer Hookup, Laundry Room, Upper Level, Washer Hookup
Fireplace Gas, Great Room
Appliances Dishwasher, Disposal, Gas Range, Microwave, Range, Range Hood, Refrigerator
Flooring Ceramic Tile, Laminate, Tile, Vinyl
Total Bedrooms: 3
Half Bathrooms: 1
Full Bathrooms: 2
Other Interior Features Cathedral Ceiling(s), Ceiling Fan(s), Crown Molding, Double Vanity, Elevator Ready, High Ceilings, Kitchen Island, Open Staircase, Pantry, Recessed Lighting, Separate Shower, Smart Home, Tub Only, Walk-In Closet(s), Wet Room
Area & Lot
Total area 2,188 Sq.Ft.
Lot Area 2,178 Sq.Ft.
Living area 2,188 Sq.Ft.
MLS® ID 1647847
Year Built 2025
High School Glynn Academy
Middle School Glynn Middle School
Elementary School Oglethorpe
Type Townhouse
Status Sold
Exterior
Stories 2
Air conditioning Electric, Heat Pump
Heat type Electric, Heat Pump
Water Source Public
Garage Space 1.0
Security Features Smoke Detector(s)
Sewer Public Sewer
Parking Garage Door Opener, Other
Lot Features Landscaped, Sprinklers In Front, Sprinklers In Rear
Roof Asphalt
Utilities Electricity Available, Natural Gas Available, Sewer Available, Water Available, Underground Utilities
Finance
Sales Price $689,000
HOA Fees $490 monthly
Modern kitchen with a large white island, gray cabinets, and stainless steel appliances.

360 Virtual Tour

Take a tour of this property

St. Simons Island

Offers a lifestyle defined by moss-draped oaks, coastal and maritime history.

Elevated Market Perspective

A data-driven approach paired with international experience ensures every client benefits from a deeper understanding of market movement and opportunity.